A sample
This is a Room Analysis. Yours is written about your room.
Snuug members get one for every room. This sample is about a room of ours, the living room on our home page, and every number in it is measured from that room.
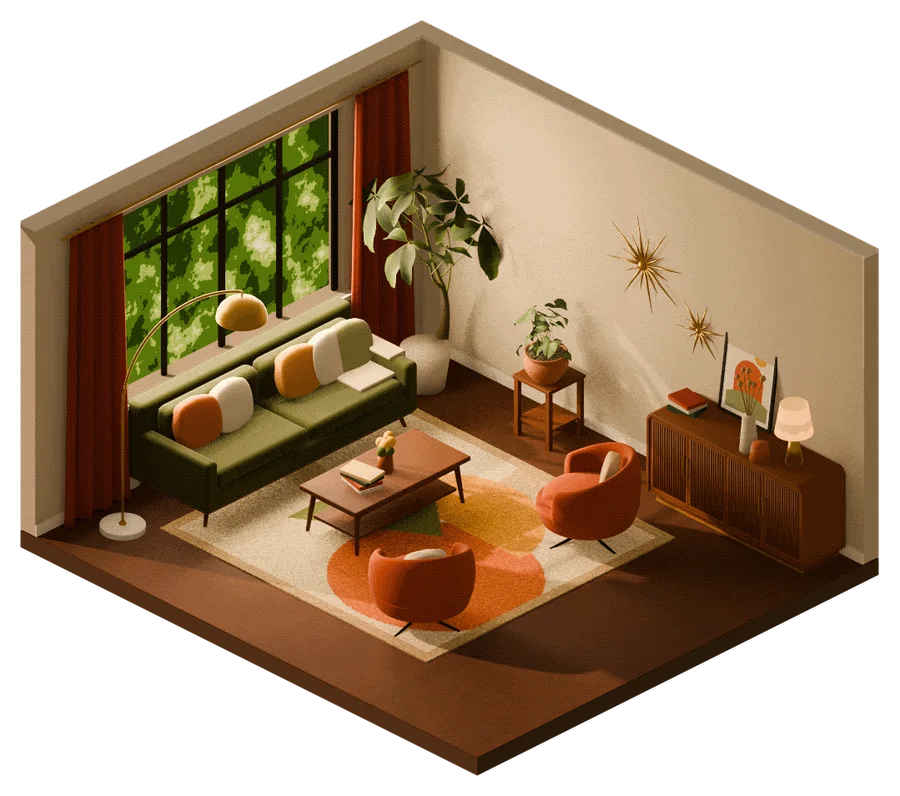
Room Analysis
Your sofa, rug and coffee table are sized for each other, and the way in to the seats is wide open. The biggest opportunity is the evening: both lamps stand by a wall, so the empty corner is 4.0 m from light. Two more lamps, one of them low, could make the room feel bigger after dark.
Living room · 20.2 m² · Mid-century
Your room, measured
01- Floor
- 20.2 m²
- Walls
- 4.80 × 4.20 m
- Ceiling
- 2.70 m
- Pieces
- 9
| Measure | Yours | Designers’ range | Status |
|---|---|---|---|
| Sofa to its wall | 55% | About two thirds | |
| Rug under the seats | Every seat | Front legs on | |
| Lamps | 2, at two heights | 3 or more | |
| Darkest corner | 4.0 m from light | Within 2.5 m | |
| Way in to the seats | 96 cm | 75 cm or more | |
| Sideboard | Clear | About three things | |
| In front of the sideboard | 27 cm | 45 cm or more |
Working well High potential
Feature by feature
02-
Proportion · 1 of 7
Your sofa fills 55% of its wall.
Designers aim for about two thirds. Your 230 cm sofa on a 4.2 m wall sits right, centred under the window.
Living room measurements -
Scale · 2 of 7
Your rug reaches every seat.
Every seat’s front legs should rest on the rug. Yours runs 32 cm under the sofa and 20 cm past each end, and holds both armchairs. Keep it.
Rug size for this sofa -
Flow · 5 of 7
A 96 cm way in between the armchairs.
Designers keep a walkway 75 to 90 cm wide. Yours is open.
Every clearance in cm -
Surfaces · 6 of 7
Your sideboard has room to breathe.
Designers keep a surface to about three things. Yours has books, a print and a pair of vases, beside the lamp.
Light · 3 of 7
Two lamps, at two heights.
High potential · a designers’ rule
Why. Designers layer at least three sources: overhead, a lamp and a low glow. Your arc lamp and the lamp on the sideboard are the first two.
Try. Stand any small lamp you own on the floor behind the money tree tonight, and see the leaves lit from below.
Snuug Choice
A small uplight behind the money tree: your low glow.
For your Mid-century room: brass, like the arc lamp.
- Cost
- About £40
- Time
- 10 min
- Renter-safe
- Yes
Light · 4 of 7
The empty corner is 4.0 m from a lamp.
High potential · a designers’ rule
Why. Designers light every corner, within about 2.5 m of a lamp. A dark corner shrinks the room at night.
Try. Carry the arc lamp to that corner for one evening, before you buy anything.
Snuug Choice
A floor lamp for the empty corner.
- Cost
- About £60
- Time
- 10 min
- Renter-safe
- Yes
Access · 7 of 7
Only 27 cm between an armchair and the sideboard.
High potential · a designers’ rule
Why. You need room to stand at a sideboard and open it. Even in a tight room, designers keep 45 to 60 cm for a path few people use.
Try. Slide that armchair 20 cm toward the other one tonight. It leaves 47 cm at the sideboard, and 76 cm to walk between the chairs.
Snuug Choice
The armchair 20 cm nearer its pair, still on the rug.
- Cost
- £0
- Time
- 5 min
- Renter-safe
- Yes
Ideas for your room
0301
A wider picture over the sideboard
Your print is 56 cm wide, a third of the 170 cm sideboard. Try a piece about 114 cm wide, or lean two more frames beside it, so the group spans as much.
A rule designers use: art over a sideboard is about two thirds of its width. Leaning frames need no holes. Picture height calculator
02
One kind of bulb in every lamp
With the two new lamps you have four. Fit 806-lumen bulbs, the old 60 W, in the three tall ones and a 470-lumen bulb in the uplight: 2,888 lumens in all. Choose 2700 K for each.
Our lighting calculator gives the lamps of a 4.8 × 4.2 m living room 2,150 to 4,250 lumens. Lighting shops suggest warm white, 2700 to 3000 K, for a living room. Warm white or cool white?
03
Deep teal on the window wall
Paint the wall behind the olive sofa deep teal. Less the window it is 7.2 m², so two coats take 1.2 litres: one 2.5 litre tin.
An idea for your Mid-century room: teal is a cool foil to the rust curtains and armchairs. Paint is the one thing here that is not renter-safe, so try the colour on your room in 3D first. Paint calculator
Your Room Plan
04Tonight £0
- Slide the armchair 20 cm toward the other armchair.5 min
- Stand a lamp you own behind the money tree.5 min
- Carry the arc lamp to the empty corner for one evening.5 min
This month About £100
- A small uplight behind the money tree.About £40
- A floor lamp for the empty corner.About £60
Every step is renter-safe: nothing is fixed to a wall or the floor. The prices are mid-range UK estimates.
Checked by our team. We check every room by hand, so it is right when it reaches you.
About this sample: the room is our own 3D model, not a customer’s. The words and the prices follow the app’s report, and each range is the one our room calculators and guides use.
Get one for your room.
- Scan your roomOne slow walk round it with your iPhone.
- We build it in 3DEvery piece its own model, close to its real size. Your first room in 3D is free.
- Join for its Room AnalysisSnuug Membership brings every room its own: what works, what to change, and the plan.
For iPhone.
Questions, answered.
What is a Room Analysis?
A report on one room, written from its measurements. It shows what already works, what to change, and a plan that starts with what you can do tonight for £0. Snuug members get one for each room.
What is wrong with my room layout?
Most often one of a few things: a rug too small for the seats, a walkway under 75 cm, a sofa far from two thirds of its wall, or light from one place only. Why does my room look wrong? lists ten causes with the fix in cm. A Room Analysis measures them in your own room.
Is this an interior design report for my room?
It is the kind of report a designer writes after measuring a room: what works, what to change, and in what order. Each line says what it rests on: a rule designers use, a standard or a study. Snuug is not an interior design studio. You make the choices.
I rent. Can I use the plan?
Yes. Every fix says whether it is renter-safe: nothing fixed to a wall or the floor. In this sample every step of the plan is.