Henry VIII's Kitchens in 3D.
Hampton Court Palace, England Tudor, enlarged for Henry VIII in 1529 to 1530

Henry VIII had the kitchen enlarged in 1529 to 1530 to feed his court. Around 200 staff cooked for more than 450 people twice a day, at about 10 in the morning and 4 in the afternoon. In the Great Kitchen, meat turned by hand on metal spits in front of six huge fireplaces, and the room was open to the roof so that the heat could rise.12
- Long side
- 9.6 m 31 ft 6 in
- Short side
- 7.2 m 23 ft 7 in
- Ceiling
- 5 m 16 ft 5 in
- Floor area
- 69 m² 744 sq ft
Henry VIII's Kitchens are about 9.6 m × 7.2 m (31 ft 6 in × 23 ft 7 in) in Snuug's model, with a 5 m (16 ft 5 in) ceiling: about 69 m² (744 sq ft) of floor. No measured plan is published: the sizes are estimates from photos.
The plan
History
The kitchen at Hampton Court is older than Henry VIII's palace. In about 1494 Giles Daubeney leased the land and built new works there. Among them was a kitchen that still survives. Cardinal Wolsey took over the house in 1514 and built Base Court. In 1529, as he fell from favour, Wolsey gave the palace to the King.13
Henry had the kitchen widely enlarged in 1529 to 1530, so that it could make meals for the many people who stayed when the court was at the palace. The kitchens became a food factory with around 200 staff. They were built to feed more than 450 people twice a day, at about 10 in the morning and 4 in the afternoon, and they took up almost a quarter of the palace's ground plan.12
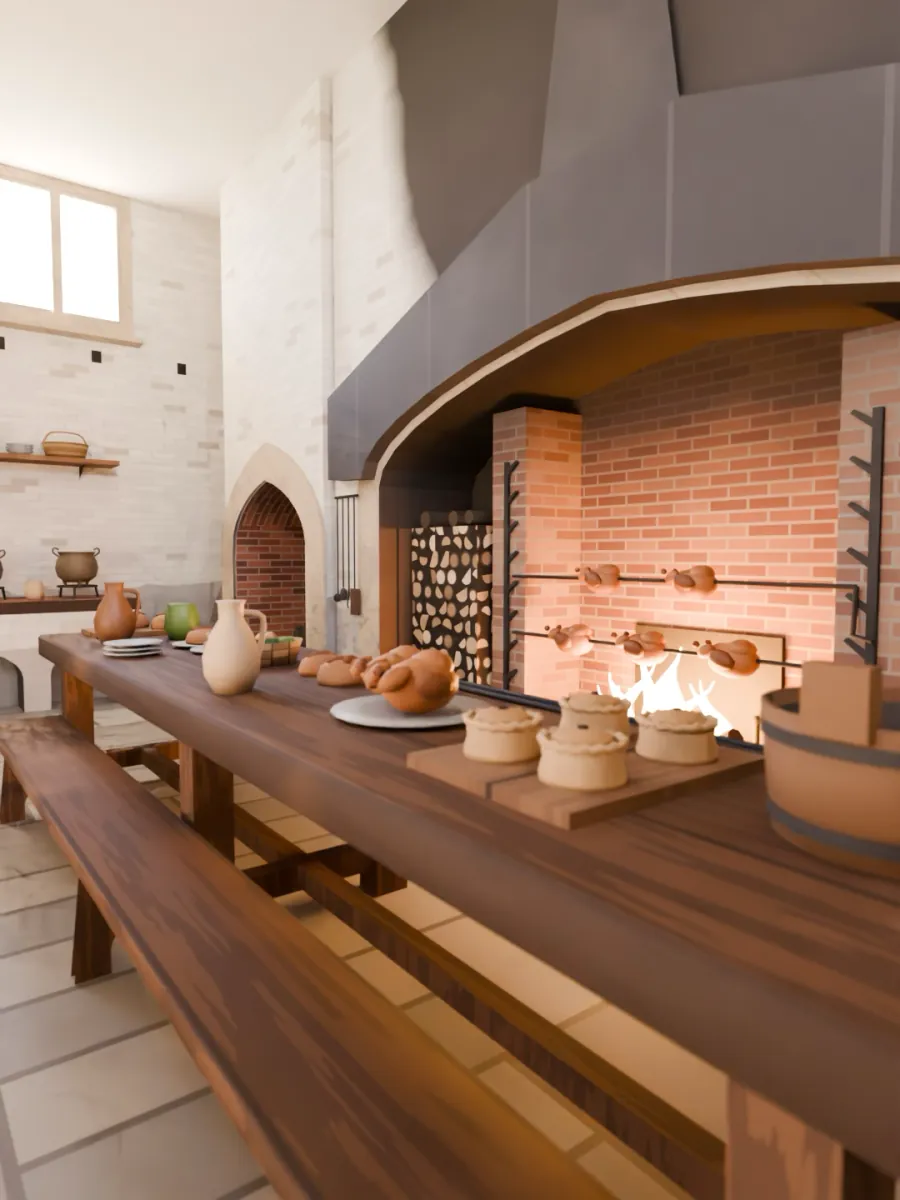
The Great Kitchen was for roasting. It had six huge fireplaces, where meat for the two daily meals turned on metal spits in front of the fire. The spits were turned by hand. The room was open to the roof, so that the heat could rise and the working space stayed a little cooler. Roasting used a lot of fuel, which made roast meat a food of high status.2
The kitchens stayed in use long after Henry. A range of charcoal stoves, a fireplace changed to burn coal in place of wood, and an oven are all later changes. They kept the Great Kitchen working into the 19th century. Clerks checked what left the stores, and the cooked food went out to the Great Hall and the Watching Chamber.2
- c. 1494Giles Daubeney leases the site and builds a new kitchen.
- 1514Cardinal Wolsey takes over the house.
- 1529Wolsey, falling from favour, gives the palace to Henry VIII.
- 1529 to 1530The kitchen is widely enlarged to feed Henry VIII's court.
In the room
- Hearth1 m × 5.6 m, 5 m high · 3 ft 3 in × 18 ft 4 in, 16 ft 5 in highOne of the Great Kitchen's six huge roasting fireplaces, with spits in front of the fire.
- Hearth1 m × 2.2 m, 5 m high · 3 ft 3 in × 7 ft 3 in, 16 ft 5 in highA smaller arched hearth of red brick beside the great one, with an iron cauldron.
- Charcoal stove4 m × 1 m, 1.45 m high · 13 ft 1 in × 3 ft 3 in, 4 ft 9 in highA charcoal stove: a later change, not Tudor, that helped keep the kitchen in use.
- Long table1 m × 5 m, 1.23 m high · 3 ft 3 in × 16 ft 5 in, 4 ft highA very thick, worn oak table stands before the great hearth in the room today.
How we built this model
Snuug built the model by hand from colour photos on Wikimedia Commons, taken from 2004 to 2026, most of all Calstanhope's photo of the two hearths (2016). The photos are references only, and the fire, food and pots follow the palace's modern displays in them. The layout of the bay is a choice, not the real plan, the charcoal stove is shortened to fit, and the open timber roof, the tall windows and every emblem are left out, because the format has no ceiling.
We found no published plan or measurement, so every size is an estimate from photos, scaled from the long table, the doors and the cauldrons. The model shows only one bay of the Great Kitchen: the real kitchen is longer, has more hearths and is open to a timber roof, and the model's walls stop at 5 m.
Questions
How big are Henry VIII's Kitchens?
Henry VIII's Kitchens are about 9.6 m × 7.2 m (31 ft 6 in × 23 ft 7 in) in Snuug's model, with a 5 m (16 ft 5 in) ceiling: about 69 m² (744 sq ft) of floor. We found no published plan or measurement, so every size is an estimate from photos, scaled from the long table, the doors and the cauldrons. The model shows only one bay of the Great Kitchen: the real kitchen is longer, has more hearths and is open to a timber roof, and the model's walls stop at 5 m.
How many people did Henry VIII's kitchens feed?
Around 200 people worked in them. They were built to feed more than 450 people twice a day when the court was at Hampton Court.
Did Henry VIII build the kitchens at Hampton Court?
Not from nothing. Giles Daubeney built a kitchen there in about 1494, and Henry had it widely enlarged in 1529 to 1530.
How was meat roasted in the Tudor kitchens?
Cooks put the meat on metal spits and turned them by hand in front of one of the six great fireplaces.
Share this room
A shared link opens at the view on your screen.
Sources
Written by the Snuug team, each source checked on the date beside it. The model's sizes are its own, measured from its file.
- Historic Royal Palaces (Google Arts & Culture), A Brief Architectural History of Hampton Court Palace (checked 17 November 2026)
- Historic Royal Palaces (Google Arts & Culture), Virtual Tour: Henry VIII's Royal Kitchens (checked 17 November 2026)
- Wikipedia, Hampton Court Palace (checked 17 November 2026)