A Titanic Stateroom in 3D.
RMS Titanic March 1912, before the maiden voyage

Robert Welch photographed stateroom B-58 in March 1912, before Titanic left Southampton on her maiden voyage. His photo shows ivory panelling with silk panels in gilt frames and a white enamel bed with brass urns. In the early hours of 15 April, Titanic sank after striking an iceberg, and about 1,500 of the 2,208 people aboard died. Snuug's model follows the photo for two walls.123
- Long side
- 4.6 m 15 ft 1 in
- Short side
- 4 m 13 ft 1 in
- Ceiling
- 2.55 m 8 ft 4 in
- Floor area
- 18 m² 198 sq ft
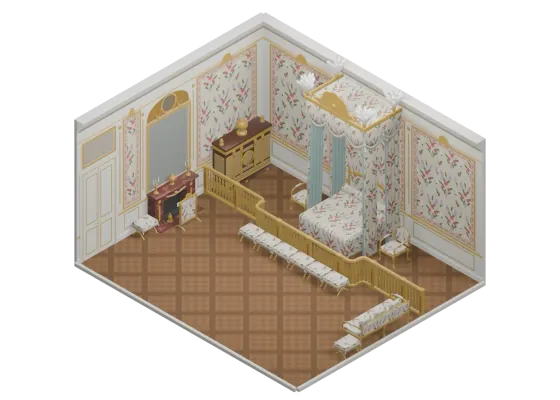
A Titanic Stateroom is about 4.6 m × 4 m (15 ft 1 in × 13 ft 1 in) in Snuug's model, with a 2.55 m (8 ft 4 in) ceiling: about 18 m² (198 sq ft) of floor. No measured plan is published: the sizes are estimates from photos.
The plan
History
Titanic was built by Harland and Wolff in Belfast and launched on 31 May 1911. She left Southampton for New York on her maiden voyage on 10 April 1912. In the early hours of 15 April she sank after striking an iceberg. Of the 2,208 people aboard, about 1,500 died.3
First class took up almost all of B and C Decks. The finest staterooms there were decorated in 11 period styles, among them Adam, Louis XIV, Louis XV, Louis XVI, French Empire, Georgian, Jacobean and Italian Renaissance. Variations brought the total to 19 designs. Designers and craftsmen at Harland and Wolff made the period detail.2
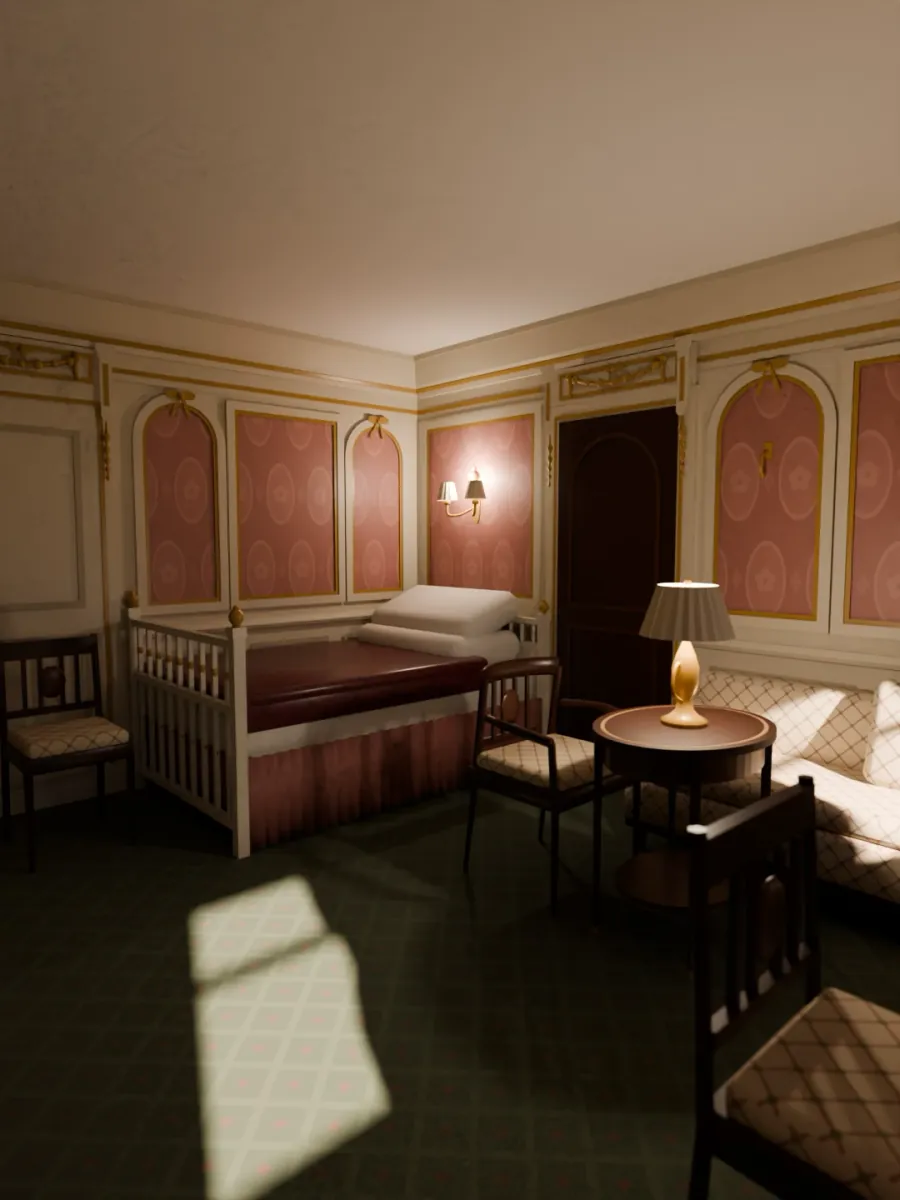
Stateroom B-58 was one of these rooms, in the Louis XVI style. Robert Welch, an Irish photographer, photographed it in March 1912. His photo shows ivory panelling with silk panels in gilt frames, a white enamel bed with brass urns, a sofa, an oval table and mahogany chairs.1
A plainer first-class cabin had a dressing table, a horsehair sofa, a wardrobe and a marble-topped washstand with a basin. Snuug's model is not a full record of one cabin. It follows the photo of B-58 for two walls and fills in the rest with what first-class cabins of the time had.2
- 1911Titanic is launched at Harland and Wolff in Belfast on 31 May.
- 1912In March, Robert Welch photographs stateroom B-58.
- 1912On 10 April, Titanic leaves Southampton on her maiden voyage.
- 1912On 15 April, Titanic sinks after striking an iceberg.
In the room
- Bed2 m × 1.25 m, 1.07 m high · 6 ft 7 in × 4 ft 1 in, 3 ft 6 in highA white enamel bed with brass urn finials and a foot rail of spindles, as in the photo.
- Sofa0.74 m × 1.55 m, 0.8 m high · 2 ft 5 in × 5 ft 1 in, 2 ft 7 in highAn upholstered sofa with a loose cushion, as in the photo.
- Wall lamp0.22 m × 0.4 m, 0.42 m high · 0 ft 9 in × 1 ft 4 in, 1 ft 5 in highA two-arm wall lamp over the head of the bed, as in the photo.
- Armchair0.58 m × 0.55 m, 0.84 m high · 1 ft 11 in × 1 ft 10 in, 2 ft 9 in highA mahogany armchair with an oval in its back, as in the photo.
- Washstand0.5 m × 0.62 m, 1.06 m high · 1 ft 8 in × 2 ft, 3 ft 6 in highNot in the photo. First-class cabins had marble-topped washstands, so the model has one.
How we built this model
Snuug built the model by hand from Robert Welch's public domain photo of B-58, the only photo of this cabin on Wikimedia Commons, and used no film, set or replica. The photo is black and white, so every colour is inferred, and the damask, the upholstery and the carpet are Snuug's own simple patterns. The two walls the photo does not show, the windows, the washstand, the dressing table and the trunk are inferred, and the ceiling and its light are left out, because the format has no ceiling.
We found no period deck plan that gives this cabin's size, so every size is an estimate from one photo, scaled from the doors and the bed. The photo shows two walls of stateroom B-58: the window wall and the trunk wall are inferred.
Questions
How big is a Titanic Stateroom?
A Titanic Stateroom is about 4.6 m × 4 m (15 ft 1 in × 13 ft 1 in) in Snuug's model, with a 2.55 m (8 ft 4 in) ceiling: about 18 m² (198 sq ft) of floor. We found no period deck plan that gives this cabin's size, so every size is an estimate from one photo, scaled from the doors and the bed. The photo shows two walls of stateroom B-58: the window wall and the trunk wall are inferred.
Is this a real Titanic cabin?
It is based on first-class stateroom B-58, from one photo taken in March 1912. Two walls follow the photo, and the other two are inferred.
What styles were Titanic's first-class staterooms?
The finest were decorated in 11 period styles, among them Adam, Louis XVI, French Empire, Georgian and Jacobean. B-58 was in the Louis XVI style.
Share this room
A shared link opens at the view on your screen.
Sources
Written by the Snuug team, each source checked on the date beside it. The model's sizes are its own, measured from its file.
- Wikimedia Commons, Stateroom B-58 onboard Titanic (Robert Welch, 1912) (checked 17 November 2026)
- Wikipedia, First-class facilities of the Titanic (checked 17 November 2026)
- Wikipedia, Titanic (checked 17 November 2026)